Artisan Home: Savoring the Sunlight

 
bright-modern-entryway.jpg

One of the best aspects of our 2016 Artisan Home is where it rests - adjacent to the newly renovated 64-acre Pamela Park in Edina. The views from this lot simply cannot be topped! We knew from the start that the house we built here needed to capitalize on the breathtaking location.

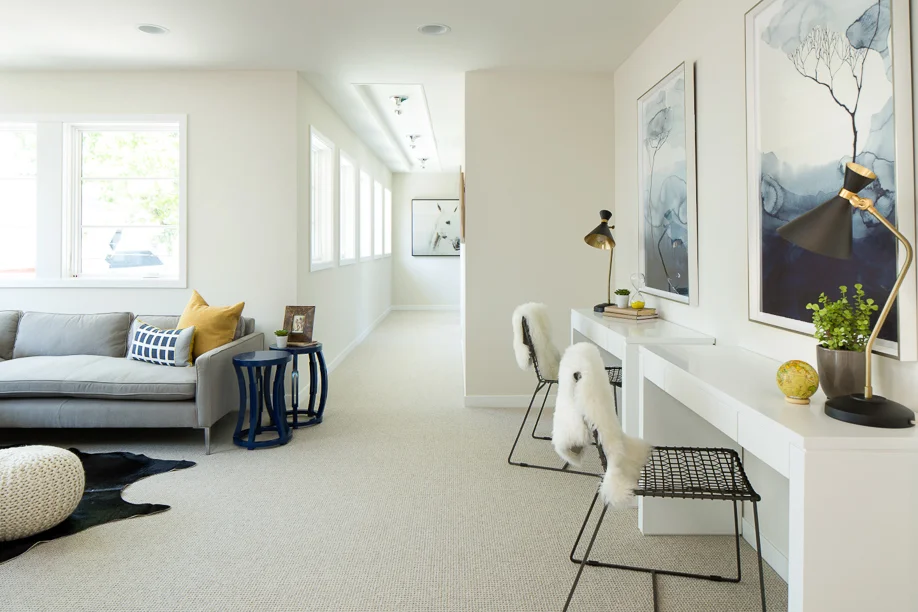
From top to bottom, every room in this house was built to let in as much natural light as possible - from hallways to bathrooms to bedrooms. To further enhance the bright, airy feel, we designed the home's floor plan to be open and flowing. Each room moves with ease into the next, with the light leading the way.

Below are our favorite spots to bask in the natural light and admire the great outdoors in this sunny home!

modern-living-room-natural-light.jpg
living-room-windows.jpg
upstairs-flex-study-space.jpg
modern-bright-master-bedroom.jpg
 

2016 REFINED Artisan Home: Opening Weekend

 
modern-living-room-french-doors.jpg

After months of thoughtful planning, careful craftsmanship, and plenty of hard work our 2016 REFINED Artisan Home is finally ready to welcome its first visitors this weekend! We could not be more proud of how this playful, modern, eclectic home turned out. Each space is filled with character and charm - there's a new surprise to find around every corner!

We would be remiss if we didn't acknowledge the talented people who partnered with us on this project. A huge thank you to the fantastic team at Blend Interior Design. It's always a pleasure to see how they style and put the finishing touches on our blank canvases. Another big thank you goes out to Drew Beson Art for providing the incredible artwork featured throughout the home.

Take a peek below at a few of our favorite shots of this stunning home. Please join us as we celebrate the completion of this project over the next three weekends in June. Come take a look around - we promise this home is even more fun to explore in person!

6028 Oaklawn Avenue, Edina Minnesota
Located directly across from Pamela ParkArtisan
Tour Dates: June 10-12, 17-19, 24-26, 2016

master-suite-edina-mn.jpg
Upstairs-Open-Office.jpg
open-kitchen-floating-shelves.jpg
modern-living-room-fireplace.jpg
modern-basement-lounge.jpg
 

Building Room for More: Great Outdoors

 
building-room-for-more-great-outdoors.jgp

Featured image courtesy of Heart of Life Photography

Summer has finally arrived! With its advent comes relaxed family routines, the long-awaited end of the school year, and lots of time spent lounging outside. We know your yard is more than just the plot of land your home rests on. It's where you experience the outdoors together - a place to build lasting family memories. The back yard, front porch, or bonfire pit are where family traditions are made and the seeds of childhood nostalgia are sown.

The yard is where the little girl who spent her summers running through the sprinkler will host her graduation open house. It's a spot where the spunky boy playing catch with his Dad will gather around the bonfire pit with the varsity team. A place where your husband grills his world-famous (to your family at least) burgers, while you sip lemonade and chat with the next-door neighbors.

At REFINED, we know how treasured family time is, which is why we tailor every home we build to your lifestyle. Whether you need contained space for the dog to run freely, a well-designed patio for entertaining friends with style, or a poolside oasis to soak up the summer sun - your backyard dreams are our guide. We build homes with room for more great outdoors, creating spaces your family will grow into for years to come, and leaving you with room for making more memories

.Take a peek below at a few of our favorite outdoor home designs:

blue-white-home-exterior.jpg

modern-white-home-exterior.jpg
backyard-pool-trees.jpg
blue-home-exterior.jpg
 

Artisan Home Sneak Peek: Modern and Bright


We are still eagerly anticipating showing off our 2016 Artisan Home! Modern and clean, this home feels spacious, bright, and open throughout. The airy white kitchen is a blank canvas for future culinary creations. The room features Jenn-Air commercial appliances, custom cabinets, and natural wood floating shelves. While the floor plan is open and flowing, the design includes fun nooks and semi-private office spaces throughout. Each new space embodies its own original style, while still fitting into the greater vision of the design as a whole.

6028 Oaklawn Avenue, Edina Minnesota
Located directly across from Pamela Park
Artisan Tour Dates: June 10-12, 17-19, 24-25, 2016

white-and-black-modern-kitchen.jpg
family-command-center-desk.jpg
white-hallway-desk.jpg